Garage Conversions & ADUs in Los Angeles
Maximize your Los Angeles property's value and income potential with a professionally built ADU. Build & Decor handles everything from architectural design and permits to construction and final inspections. Whether you're converting an existing garage or building a detached unit, we create income-generating rental spaces or multigenerational living solutions that comply with California's ADU regulations.
Why Choose Build & Decor
Full architectural design and engineering to meet California ADU regulations
All permit applications, city approvals, and inspection coordination included
Licensed electricians and plumbers ensure code-compliant utilities
Premium finishes and energy-efficient systems for tenant appeal
Garage conversions - the most efficient path to a permitted ADU
Detached ADUs up to 1,200 sq ft with custom floor plans
1-year workmanship warranty covering all labor and installation
Dedicated project manager for seamless communication throughout
Our Process
Discovery
Initial consultation and needs assessment
Design & Permits
Detailed planning and permit acquisition
Build
Licensed professionals execute the work
Final Walkthrough
Quality assurance and warranty
CSLB #1113888
CA General Contractor
5.0★ average
88 client reviews
Quality Guarantee
1-Year Workmanship Warranty
Full Insurance
General Liability up to $2M
Recent Projects
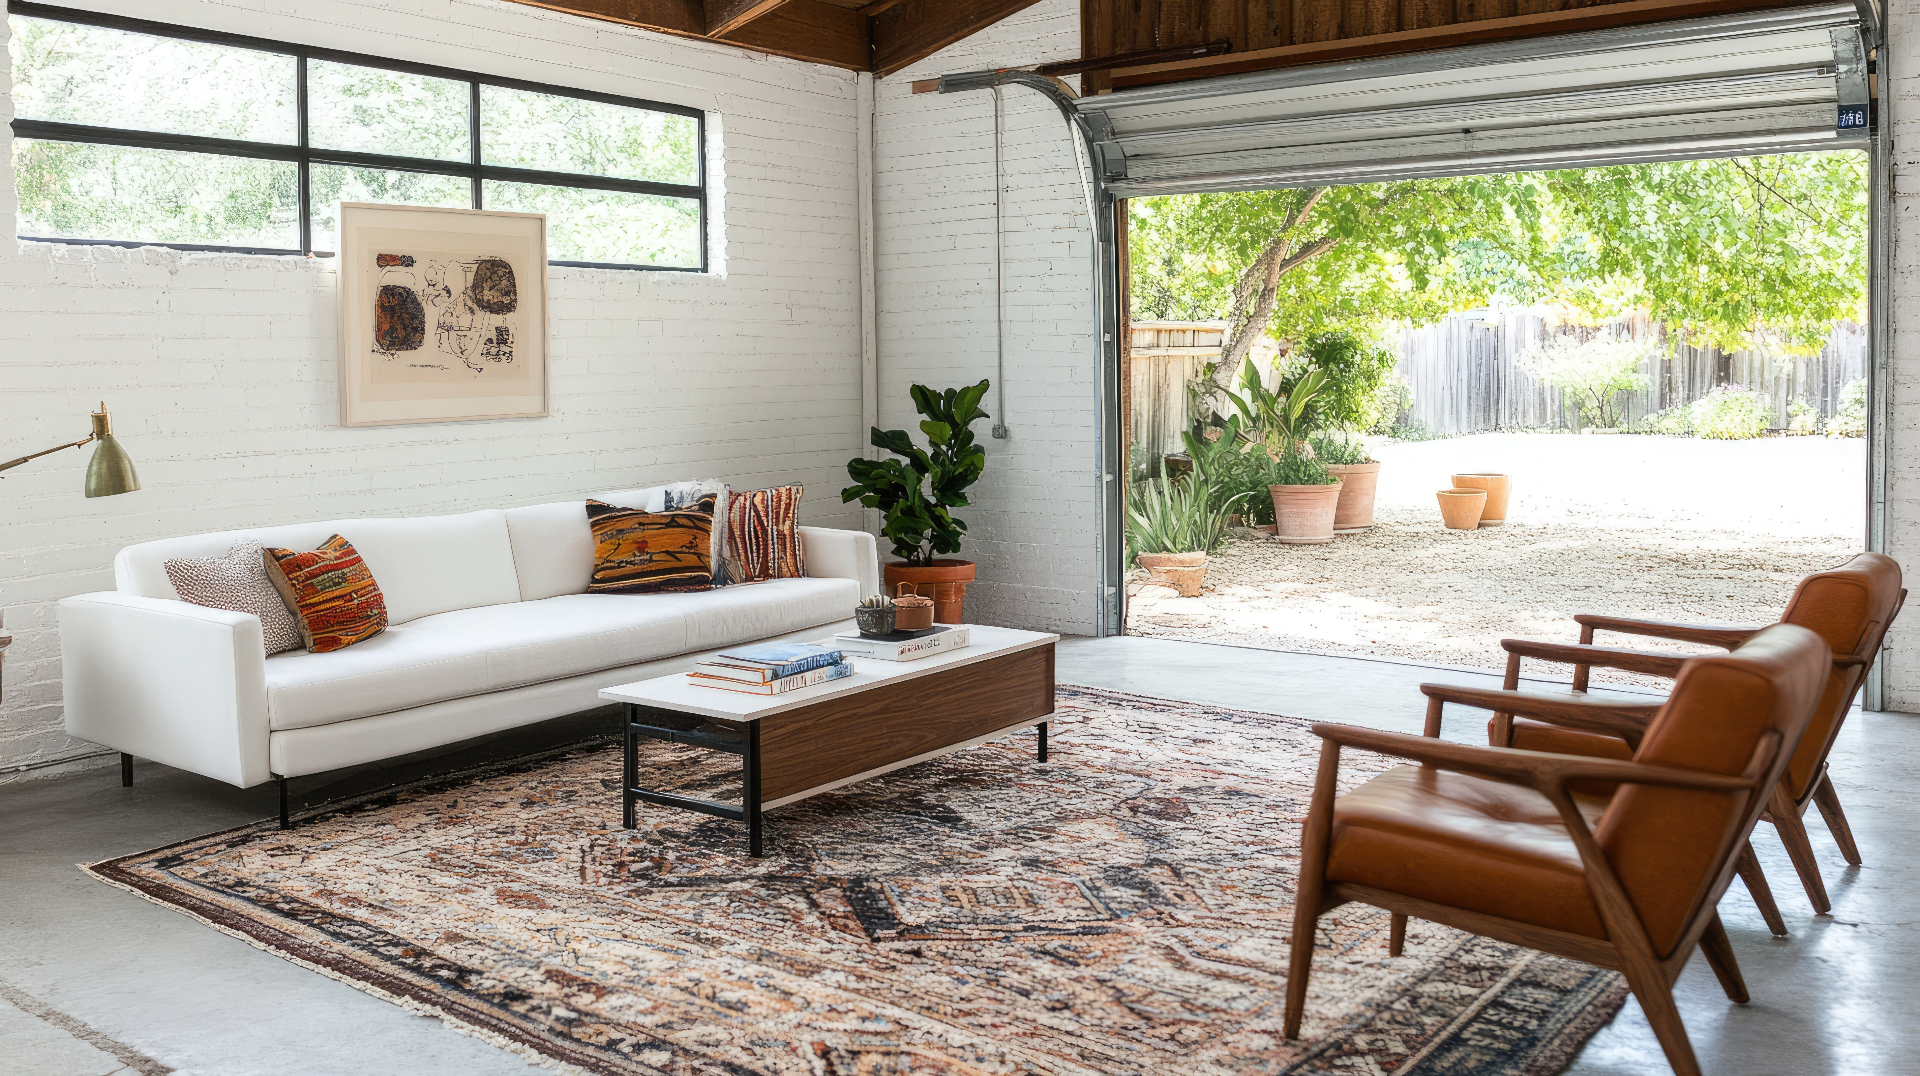
Mar Vista Garage Conversion
2-car garage to 500 sq ft studio ADU
- •Full kitchen with quartz countertops
- •Modern bathroom with walk-in shower
- •Mini-split HVAC for year-round comfort
- •Private entrance and patio area
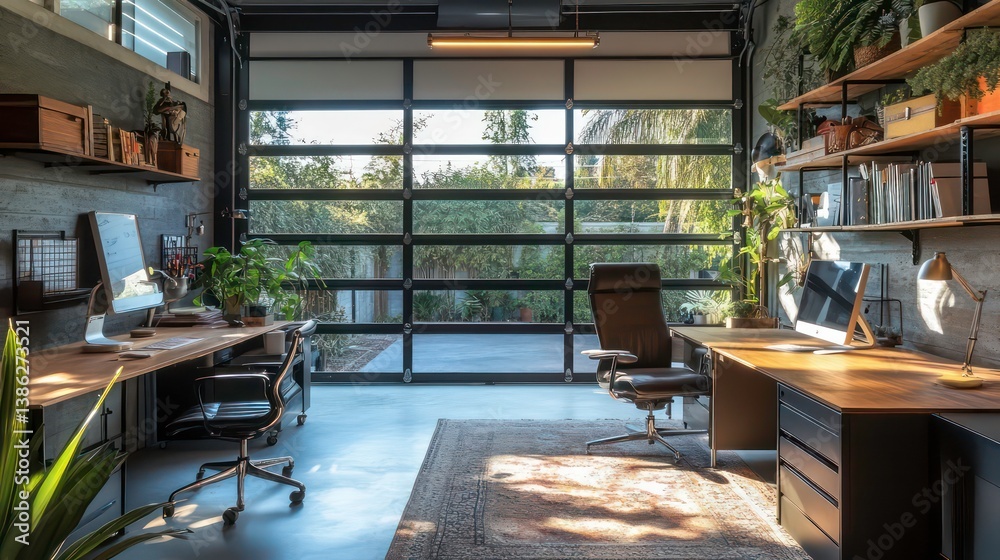
Culver City Detached ADU
New 800 sq ft 1-bedroom ADU
- •Open-concept living and dining
- •Full kitchen with stainless appliances
- •Washer/dryer hookups included
Frequently Asked Questions
ADU Construction Scope Tiers
Understanding ADU investments helps you plan your investment. Here's what to expect for different project types in the Los Angeles area.
Garage Conversion (400-600 sf)
- • Uses existing structure
- • Studio or 1-bed layout
- • Full kitchen & bath
- • 6-10 month timeline
Detached ADU (600-900 sf)
- • New ground-up construction
- • 1-bedroom floor plan
- • Full kitchen & bath
- • 10-14 month timeline
Large ADU (900-1,200 sf)
- • 2-bedroom floor plan
- • Premium finishes
- • Outdoor living space
- • 12-16 month timeline
What Affects ADU Construction Cost?
Site Conditions
Slope, access, soil conditions, and utility connections affect site work investments
ADU Type
Garage conversions investment less than detached new construction
Finish Level
Standard vs. premium appliances, countertops, and flooring
Utility Requirements
New utility runs vs. tapping into existing infrastructure
ADU Construction Timeline
A typical ADU project takes 8-14 months from design to move-in ready. Here's the detailed breakdown of each phase.
Design & Engineering
Site assessment, architectural design, structural engineering, Title 24 energy calculations, 3D renderings.
Permits & Approvals
Submit to LA Building & Safety, respond to plan check comments, obtain building permits. Streamlined ADU process.
Site Prep & Foundation
Clear site, excavate if needed, pour foundation (or reinforce existing slab for garage conversions).
Framing & Rough Systems
Frame walls and roof, install electrical, plumbing, and HVAC rough-in. Pass inspection milestones.
Insulation & Drywall
Install insulation, hang and finish drywall, exterior siding and roofing. Windows and doors installed.
Finishes & MEP Trim
Flooring, tile, paint, cabinets, countertops, fixtures, appliances. Complete all finish work.
Final Inspections & CO
Final city inspections, obtain Certificate of Occupancy, walkthrough with homeowner, warranty review.
ADU Types & Options
California law allows multiple ADU types-choose the best option for your property and goals
ADU Types
- Garage ConversionMost efficient path
- Detached ADUUp to 1,200 sf
- Attached ADUConnected to home
- Junior ADU (JADU)Up to 500 sf
LA ADU Regulations
- Max Size (detached)1,200 sq ft
- Setbacks4 ft rear/side
- Height Limit16 ft (varies)
- ParkingNot required
ADU ROI in Los Angeles
- • Typical ROI: 100%+ in 5-7 years
- • Tax benefits for rental income
- • Multigenerational living savings
Why Choose Build & Decor
- • Licensed CSLB #1113888
- • $2M liability insurance
- • 50+ ADUs completed in LA
- • Full permit handling included
- • 1-year workmanship warranty
Where we build ADUs
Each city permits accessory dwelling units its own way. These pages cover the local process in detail.
ADU Builder in Santa Monica
Santa Monica Building and Safety, Section 9.31.025, alley-facing units
ADU Builder in Brentwood
LADBS permitting, standard plans, estate-lot placement
ADU Builder in Beverly Hills
Article 50 plan check, guest and junior units, finish parity
ADU Builder in Pacific Palisades
Hillside grading, soils engineering, coastal zone review
Related Services
Often paired with ADU construction for complete property development
Full Home Renovation
Update your main house while building an ADU
Kitchen Remodeling
ADU kitchen design and installation
Bathroom Remodeling
ADU bathroom design and installation
ADU Construction by Location
Trusted by Los Angeles Property Owners
50+
ADUs Completed
5.0★ average
88 client reviews
100%
Permit Approval Rate
100%
Permitted, Code-Compliant Builds
Related services and areas
"Converted our two-car garage into a beautiful studio ADU. Permits, design, construction - they handled it all. The rental income has been meaningful and consistent. Best investment we've made."
Carlos & Maria G.
Garage Conversion ADU · Mar Vista

Serving West Los Angeles
We proudly serve homeowners and businesses across West LA, including:
Ready to Get Started?
Schedule a consultation today and let's bring your vision to life.